129 houses for sale in Hook
3 Bedroom Property For Sale In Frodsham, Cheshire
 View photo
3 Bedroom Property For Sale In Frodsham, Cheshire
london
...m Property For Sale In Frodsham, Cheshire London London England hook line cottage oozes an abundance of charm and character th...o floors and retaining many original features with a featured fireplace and exposed original beams. offered for sale with no...
- 3 rooms
- 2 bathrooms
- fireplace
- garden

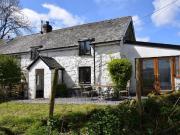
3 bedroom semi detached house for sale
 12 pictures
3 bedroom semi detached house for sale
LL23, Parc, Bala Map
...an * on the particulars.The ACCOMMODATION comprises of:-Ground Floor - Entrance Porch - with slate slab floor and a single glazed door leading into:Lounge - 5.57 x 3.91 (183 x 129) - with impressive inglenook stone built fireplace housing the multi f...
- 3 rooms
- 2 bathrooms
- fireplace
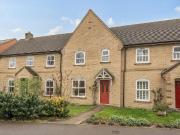
3 bedroom terraced house for sale
 12 pictures
3 bedroom terraced house for sale
RG27, Hook Map
...fireplace forming a natural focal point. This flows seamlessly into the full-width kitchen/dining room, which is finished with modern white cabinetry and contrasting dark worktops, perfectly suited for everyday living. Glazed doors provide direct acc...
- 3 rooms
- 2 bathrooms
- fireplace
4 bedroom semi detached house for sale
 12 pictures
4 bedroom semi detached house for sale
GU16, Mytchett Map
...Hook Homes - Nestled in a peaceful cul de sac close to The Quays and Mytchett Recreation Ground, this beautifully extended sem...eparate utility room Impressive 28ft living room with feature fireplace Detached multi purpose studio with vaulted ceiling D...
- 4 rooms
- 3 bathrooms
- fireplace
- fitted kitchen
- parking
- garden
4 bedroom detached house for sale
12 pictures
4 bedroom detached house for sale
RG27, Hook Map
...fireplace provides the perfect space for formal entertaining, complemented by a further reception room and a delightful conservatory, which opens seamlessly onto the gardens.The first floor is equally impressive. The principal suite offers a private...
- 4 rooms
- 2 bathrooms
- fireplace
- parking
4 bedroom detached house for sale
12 pictures
4 bedroom detached house for sale
SO51, Romsey Map
...has a beamed ceiling and a feature inglenook fireplace with kettle hook and original bead oven. A door open... bed, and these share the bathroom which houses the airing cupboard and is fitted ...
- 4 rooms
- 2 bathrooms
- fireplace
3 bedroom semi detached house for sale
12 pictures
3 bedroom semi detached house for sale
CM15, Brentwood Map
...r throughout. Located in Spring Pond Meadow, a quiet turning in Hook End, you will find that this lovely home is within easy r...he front aspect allowing for plenty of natural lighting and a fireplace with log burning stove. There is a further room whic...
- 3 rooms
- 2 bathrooms
- fireplace
- renovated
House 2 Bedroom For Sale Oxfordshire Oxfordshire 295000...
View photo
House 2 Bedroom For Sale Oxfordshire Oxfordshire 295000...
Oxfordshire, Oxfordshire Map
...D KITCHEN, OPEN PLAN LIVING/DINING ROOM WITH FIREPLACE & STAIRCASE TO FIRST FLOOR. INN...T (SLIGHTLY DISPLACED FROM THE PROPERTY).Hook Norton is an exceptionally popular v...ton Brewery & restaurant, several public houses, bus service, London Marylebone ra...
- 2 rooms
- fireplace
- parking
- garden
- fitted kitchen
For Sale 2 Bedroom House Oxfordshire Oxfordshire DS95356460
View photo
For Sale 2 Bedroom House Oxfordshire Oxfordshire DS95356460
Oxfordshire, Oxfordshire Map
...D KITCHEN, OPEN PLAN LIVING/DINING ROOM WITH FIREPLACE & STAIRCASE TO FIRST FLOOR. INN...T (SLIGHTLY DISPLACED FROM THE PROPERTY).Hook Norton is an exceptionally popular v...ton Brewery & restaurant, several public houses, bus service, London Marylebone ra...
- 2 rooms
- 1 bathroom
- fireplace
- parking
- garden
- fitted kitchen
2 Bedroom House Oxfordshire Oxfordshire 95356460
View photo
2 Bedroom House Oxfordshire Oxfordshire 95356460
Oxfordshire, Oxfordshire Map
...D KITCHEN, OPEN PLAN LIVING/DINING ROOM WITH FIREPLACE & STAIRCASE TO FIRST FLOOR. INN...T (SLIGHTLY DISPLACED FROM THE PROPERTY).Hook Norton is an exceptionally popular v...ton Brewery & restaurant, several public houses, bus service, London Marylebone ra...
- 2 rooms
- 1 bathroom
- fireplace
- parking
- garden
- fitted kitchen
House 5 Bedroom For Sale Hook Hampshire 899999 ELS97359452
View photo
House 5 Bedroom For Sale Hook Hampshire 899999 ELS97359452
Hook, Hook Map
...fireplace. A mirror image of this room is the separate dining room, ideal for more formal entertaining, once again complimented with a fireplace. Kitchen is fitted with a range of units under an expanse of wooden work surfaces with space for further...
- 5 rooms
- fireplace
For Sale 5 Bedroom House Hook Hampshire DLS97359452
View photo
For Sale 5 Bedroom House Hook Hampshire DLS97359452
Hook, Hook Map
...fireplace. A mirror image of this room is the separate dining room, ideal for more formal entertaining, once again complimented with a fireplace. Kitchen is fitted with a range of units under an expanse of wooden work surfaces with space for further...
- 5 rooms
- 3 bathrooms
- fireplace
5 Bedroom House Hook Hampshire LS97359452
View photo
5 Bedroom House Hook Hampshire LS97359452
Hook, Hook Map
...fireplace. A mirror image of this room is the separate dining room, ideal for more formal entertaining, once again complimented with a fireplace. Kitchen is fitted with a range of units under an expanse of wooden work surfaces with space for further...
- 5 rooms
- 3 bathrooms
- fireplace
6 bedroom detached house for sale
12 pictures
6 bedroom detached house for sale
RG27, Hook Map
...er two floors. There is also a detached annexe cottage.The main house is configured to provide an elegant and practical living...lings and polished wooden floor and a large bay window, has a fireplace with woodburner as its focal point, and French windo...
- 6 rooms
- 5 bathrooms
- fireplace
- terrace
- garden
5 Bedroom Detached House
10 pictures
5 Bedroom Detached House
RG27, Hook Map
...HOUSE & ANNEXE* Tucked away behind private electric gates in a secluded rural setting, this exceptional home enjoys far-reachi...through to a beautifully presented living room with a central fireplace and oak flooring. This welcoming space has evolved f...
- 5 rooms
- fireplace
- parking
5 bedroom semi detached house for sale in Reading Road,...
27 pictures
5 bedroom semi detached house for sale in Reading Road,...
Reading Road
...fireplace and oak flooring. This elegant space has been reconfigured to create a generous and comfortable family area. Adjacent is a study, ideal for remote working and a quiet work environment. Double French doors open into the heart of this home. A...
- 5 rooms
- 3 bathrooms
- fireplace
5 bed house for sale
2 pictures
5 bed house for sale
RG27, Hook Map
...HOUSE & ANNEXE* Tucked away behind private electric gates in a secluded rural setting, this exceptional home enjoys far-reachi...through to a beautifully presented living room with a central fireplace and oak flooring. This welcoming space has evolved f...
- 5 rooms
- fireplace
- parking
Orchard Road, Hook Norton, 3 Bedroom Detached
View photo
Orchard Road, Hook Norton, 3 Bedroom Detached
london
...Orchard Road, Hook Norton, 3 Bedroom Detached London London England an extremely impressive and surprising spacious three bedr...t plumbing for washing machine. sitting room attractive stone fireplace with wood burning stove double glazed window to fron...
- 1 bathroom
- fireplace
- garden
5 bedroom detached house for sale
12 pictures
5 bedroom detached house for sale
CM15, Brentwood Map
...ly Shower Room - Detached HomeSet in the picturesque village of Hook End, this attractive detached property offers generous li...To the rear, a spacious living room enjoys a charming feature fireplace and pleasant views over the garden. The modern, well...
- 5 rooms
- 2 bathrooms
- fireplace
- parking
- garden
5 bedroom detached house for sale in First Avenue, Hook...
36 pictures
5 bedroom detached house for sale in First Avenue, Hook...
First Avenue
...ly Shower Room. Detached Home Set in the picturesque village of Hook End, this attractive detached property offers generous li...To the rear, a spacious living room enjoys a charming feature fireplace and pleasant views over the garden. The modern, well...
- 5 rooms
- 2 bathrooms
- fireplace
- parking
3 bedroom semi detached house for sale in Spring Pond...
22 pictures
3 bedroom semi detached house for sale in Spring Pond...
Spring Pond Meadow
...r throughout. Located in Spring Pond Meadow, a quiet turning in Hook End, you will find that this lovely home is within easy r...he front aspect allowing for plenty of natural lighting and a fireplace with log burning stove. There is a further room whic...
- 3 rooms
- 2 bathrooms
- fireplace
- renovated
4 bedroom detached house for sale in Hay Green Lane,...
32 pictures
4 bedroom detached house for sale in Hay Green Lane,...
Hook End
...fireplace perfect for those cosy winter evenings. The heart of the home lies to the rear. A stunning open-plan kitchen, dining, and family room, flooded with natural light through large bi-folding doors that open directly onto the patio and garden. T...
- 4 rooms
- 2 bathrooms
- fireplace
- parking
2 Bedroom End Of Terrace House For Sale In Hook, Hampshire
View photo
2 Bedroom End Of Terrace House For Sale In Hook, Hampshire
hook
...2 Bedroom End Of Terrace House For Sale In Hook, Hampshire Hook Hampshire England if w...a perfect for alfresco dining. character fireplaces including a log burner set wit...
- 2 rooms
- 1 bathroom
- fireplace
- terrace
- waterfront property
- garden
- renovated
2 Bedroom End Of Terrace House For Sale In North...
View photo
2 Bedroom End Of Terrace House For Sale In North...
london
...2 Bedroom End Of Terrace House For Sale In North Warnborough, Hook London London Englad the within the...ng room which offers a excellent feature fireplace. next to the living room the di...
- 2 rooms
- 1 bathroom
- fireplace
- terrace
- parking
- garden
3 Bedroom House For Sale In Hook Norton, Banbury
View photo
3 Bedroom House For Sale In Hook Norton, Banbury
london
...3 Bedroom House For Sale In Hook Norton, Banbury London London England an quintessential individual...pect windows with window seats inglenook fireplace with log burner exposed beams u...
- 3 rooms
- 2 bathrooms
- fireplace
- parking
- garden
- dishwasher
2 Bedroom Detached House For Sale In Hook Norton,...
View photo
2 Bedroom Detached House For Sale In Hook Norton,...
london
...2 Bedroom Detached House For Sale In Hook Norton, Oxfordshire London London England deligh...out an attractive window seat ornamental fireplace with stone hearth and central c...
- 2 rooms
- 1 bathroom
- fireplace
- garden
- fitted kitchen
- dishwasher
3 Bedroom Semi detached House For Sale In North...
View photo
3 Bedroom Semi detached House For Sale In North...
london
...3 Bedroom Semi-detached House For Sale In North Warnborough, Hook London London Englan the propertyth...ight livingdining room with feature open fireplace and double doors out to the rea...
- 3 rooms
- 1 bathroom
- fireplace
- garden
- parking
- fitted kitchen
4 bedroom detached house for sale
12 pictures
4 bedroom detached house for sale
HR1, Hereford Map
...fireplace and glazed doors opening onto the rear garden.The kitchen/dining area is fitted with a range of modern base and wall units, integrated fridge and freezer, washing machine and plumbing for a dishwasher, opening into a dining area with double...
- 4 rooms
- 2 bathrooms
- fireplace
- parking
4 bedroom detached house for sale
12 pictures
4 bedroom detached house for sale
NE27, Newcastle Upon Tyne Map
...window and double patio doors to the rear garden create a bright, airy setting, complemented by an electric fireplace at the heart of the room. The kitchen boasts attractive wall and base units with stylish countertops, a breakfast bar for up to thre...
- 4 rooms
- 3 bathrooms
- fireplace
- garden
